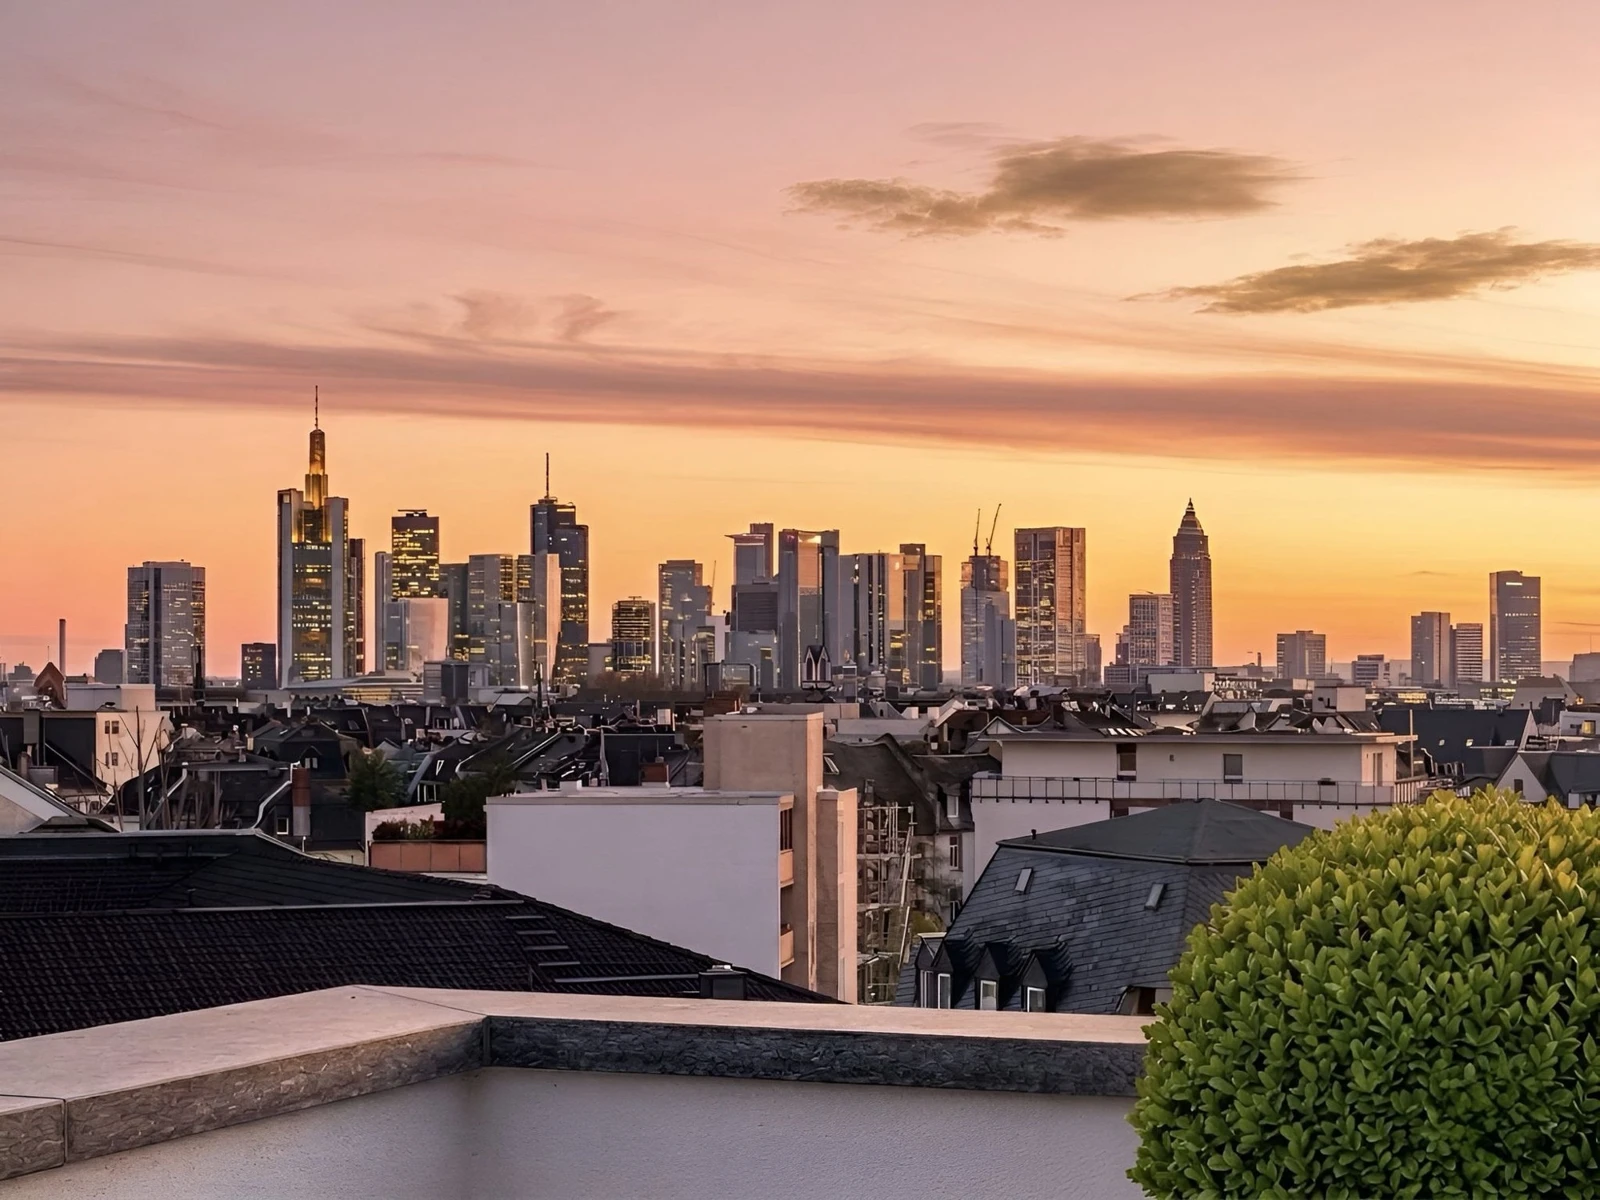
Frankfurt-Bornheim · A home above the city
Above the rooftops.
In the heart of Bornheim.
A beloved neighbourhood. An open sky.
Explore the penthouse ↓A hidden gem in Bornheim
Two wings.
Endless possibilities.
Some places are special without making a statement.
Above the rooftops of Bornheim, discover a home with a character all its own. Generous spaces, warm natural stone and views that lift you above the everyday.
The south wing is made for living. The north wing offers space for new ideas, focused work or time to yourself. Together, they form a penthouse with room for different ways of life.
Explore the layout ↗01 / The south wing
Room to live.
A long evening with friends.
A quiet morning with a view.
There is room for both.
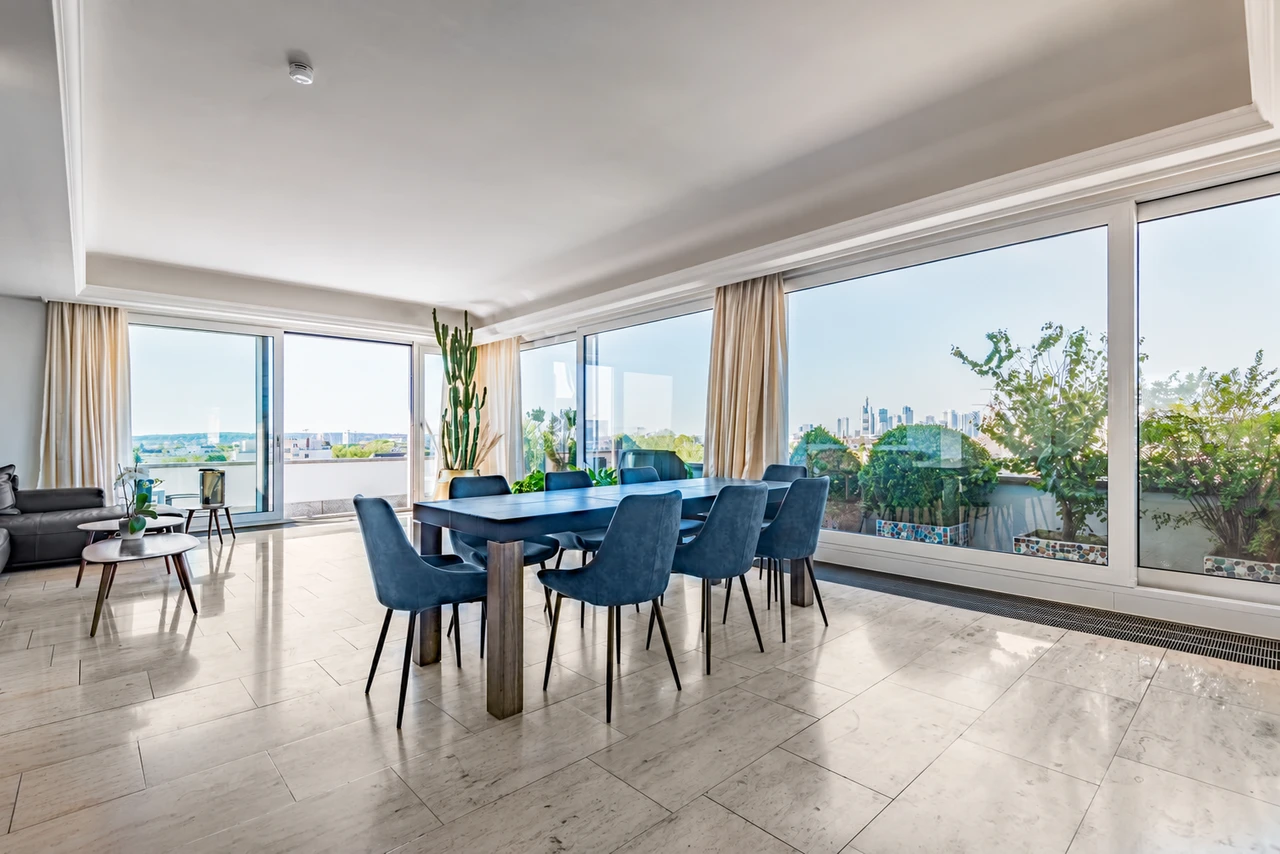
Give life
room to unfold.
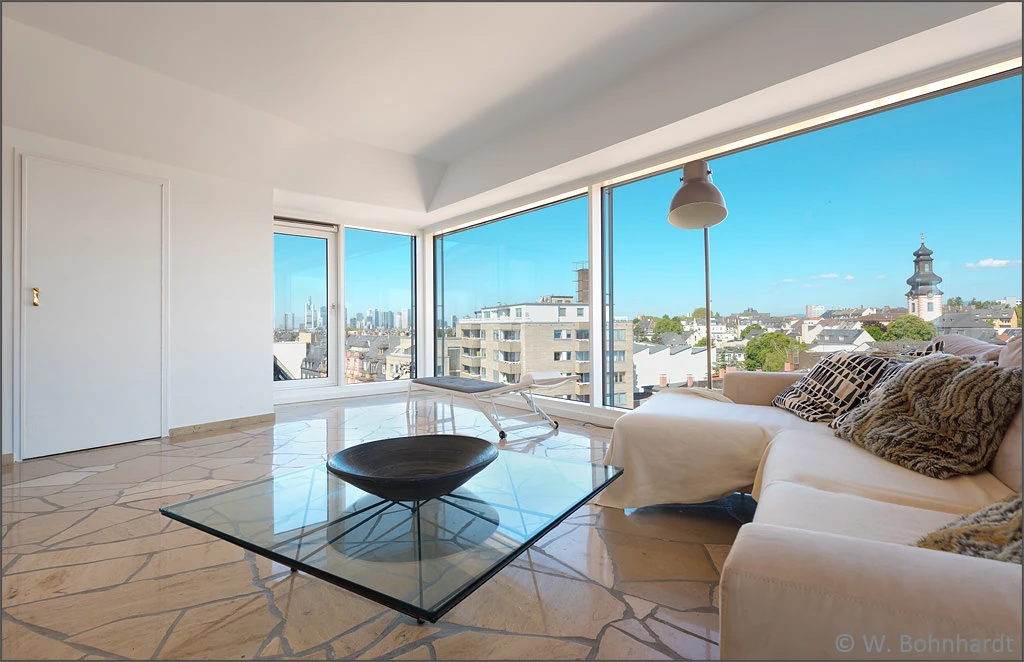
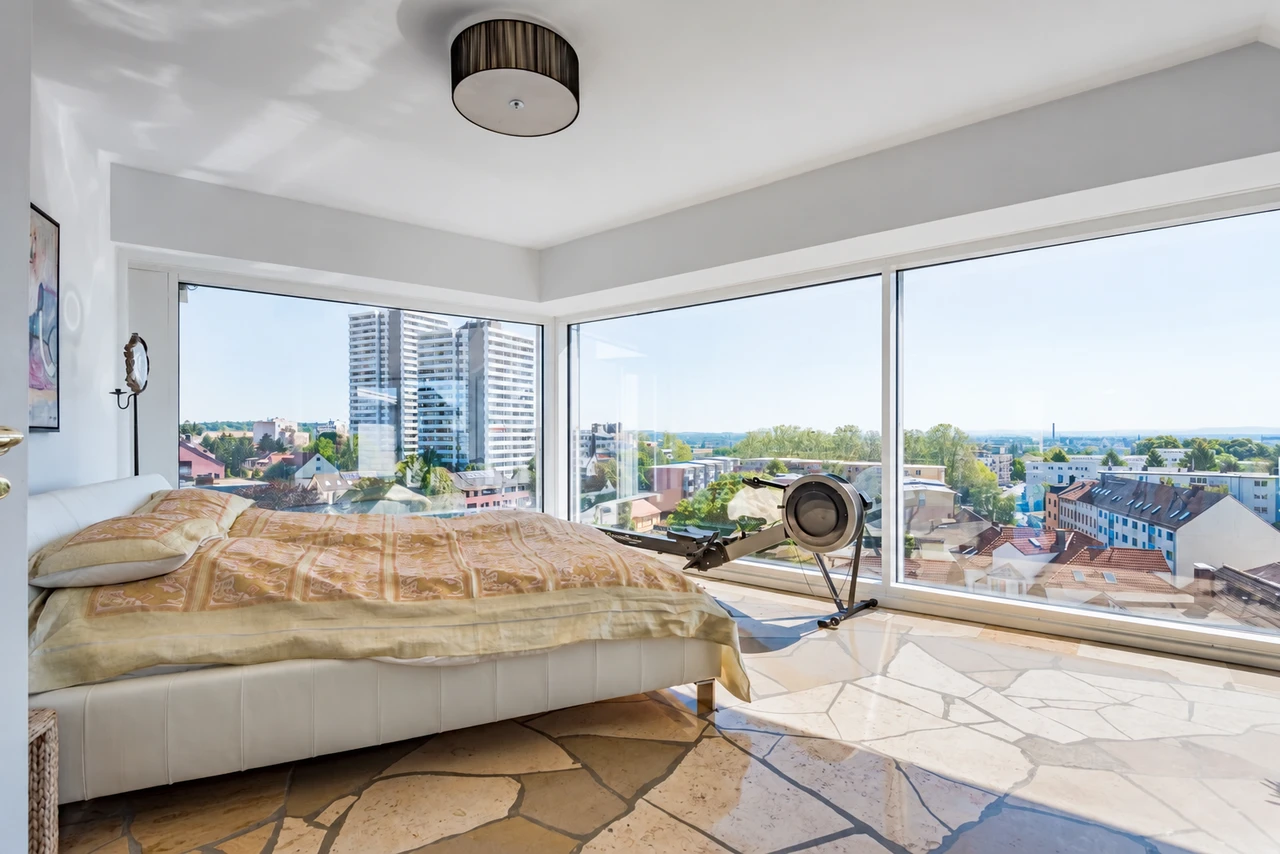
The open-plan living and dining area is the heart of the south wing. Large windows bring the city into view, while Jura marble adds warmth and a sense of calm.
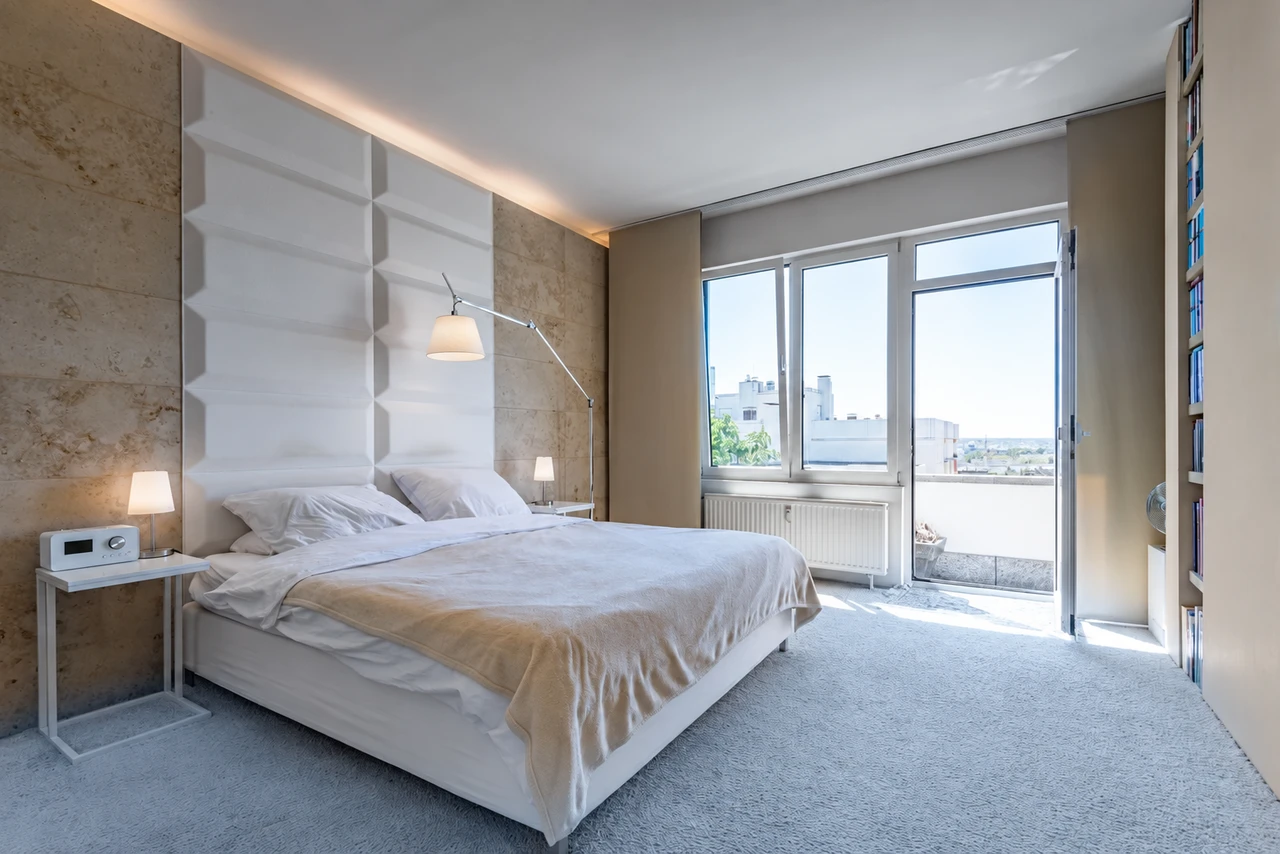
The kitchen is part of everyday life together. On warm days, the roof terrace becomes a second living room. The sleeping area offers a retreat with its own outlook.
02 / The north wing
Work.
Or unwind.
A space of your own.
And the freedom to make it
whatever you imagine.
Room for new perspectives
Your own workspace.
Close to home.
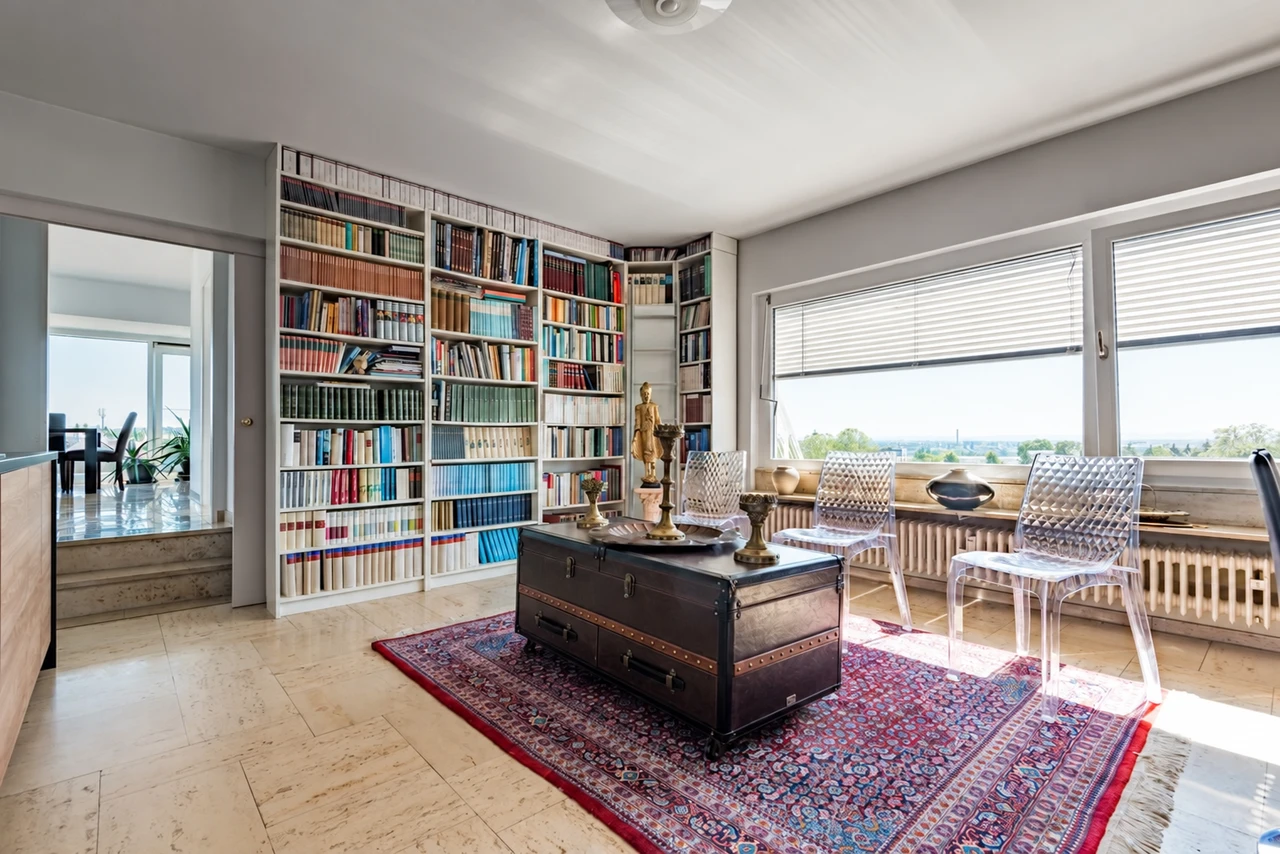
A reception area, meeting room and two offices: an idea for those who work from home and would like a separate space for professional meetings.
- Welcome visitors in a setting of its own
- Meet with room to think
- Focus on work in two offices
Space just for you
The city can wait.
Fitness, a sauna, wellness or simply a quiet retreat: the north wing invites you to add a personal dimension to your home.
- Exercise in your own fitness area
- A personal sauna and wellness concept
- A retreat, guest space or favourite room
These are concepts for possible uses, not descriptions of existing amenities. Alterations and professional use require individual assessment of technical and legal feasibility.
Two ideas for a different sense of space
One space. New perspectives.
The existing space could become a private pool area or a stylish setting for work and meetings.
A possible indoor pool with far-reaching views. This illustration from the property brochure presents a concept; it does not confirm an operational pool. Reinstatement requires technical assessment.
Meet, concentrate and welcome visitors. This AI visualisation reimagines the same room as a workspace. The furniture and enclosed floor surface are design concepts, not a photograph of the current space or an assessed alteration plan.
03 / Under open skies
The city in view.
The sky within reach.
Several roof terraces.
A new favourite spot
for every time of day.
At home outdoors
More sky.
More horizon.
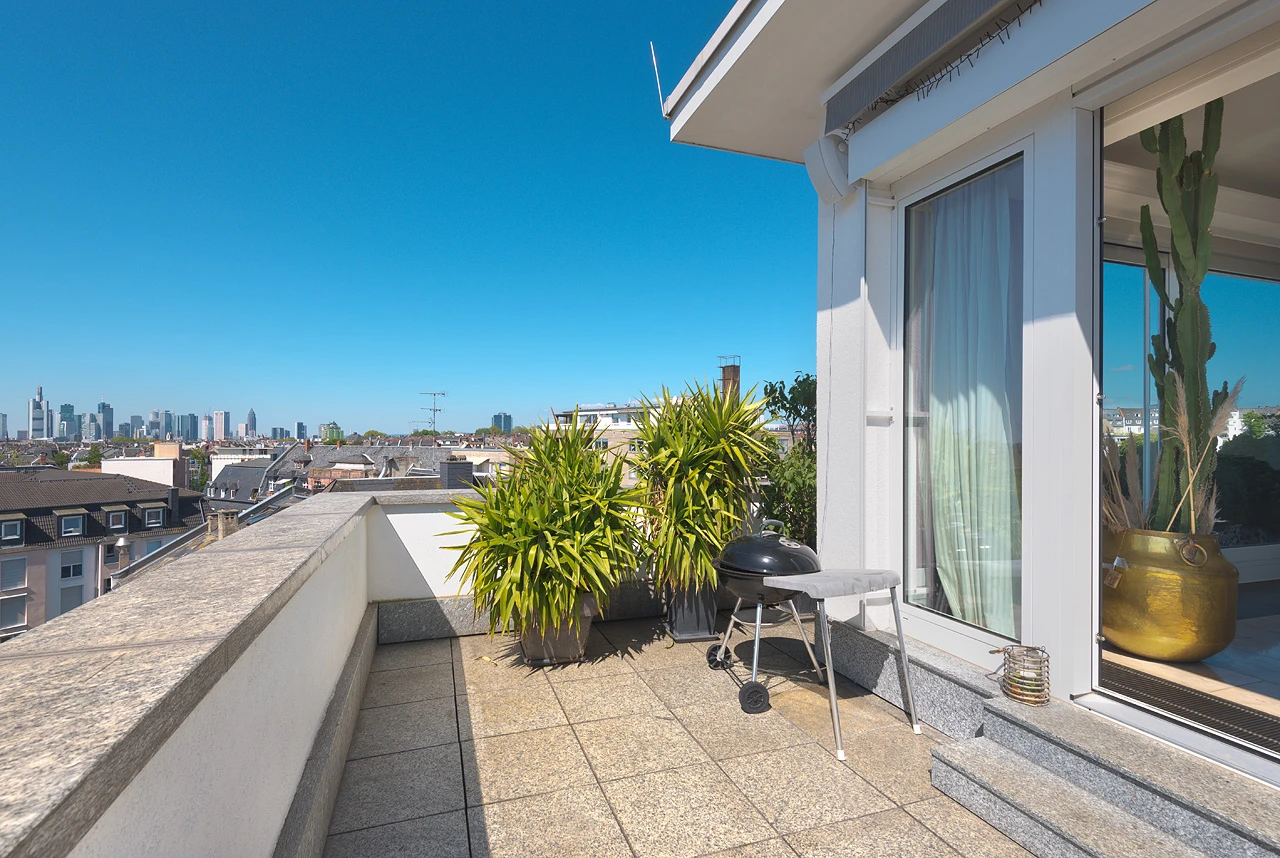
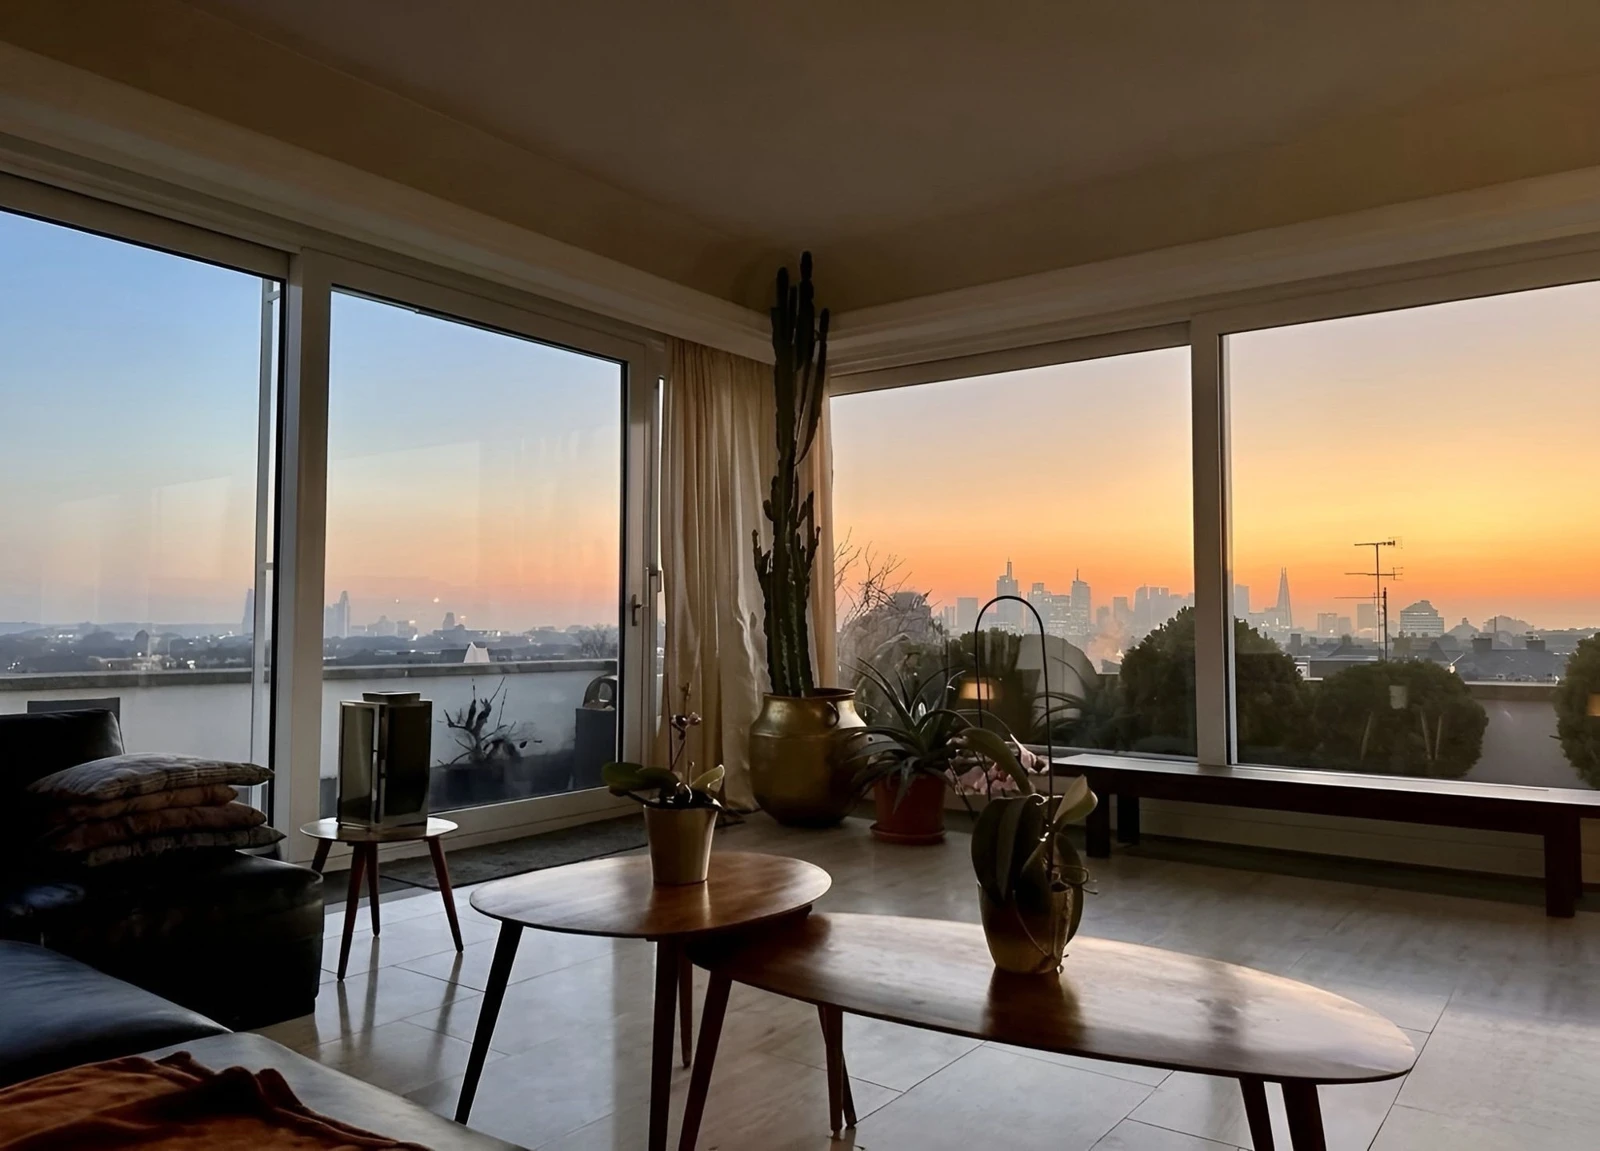
Breakfast in the fresh air, a book in the afternoon, the skyline in the evening light. The terraces add another dimension to life in the penthouse.
Indoors and outdoors flow into one another. What remains is the feeling of finding a little distance, right in the middle of Frankfurt.
04 / Lasting quality
The difference
is in the details.
Natural materials.
Thoughtful comfort.
A harmonious whole.
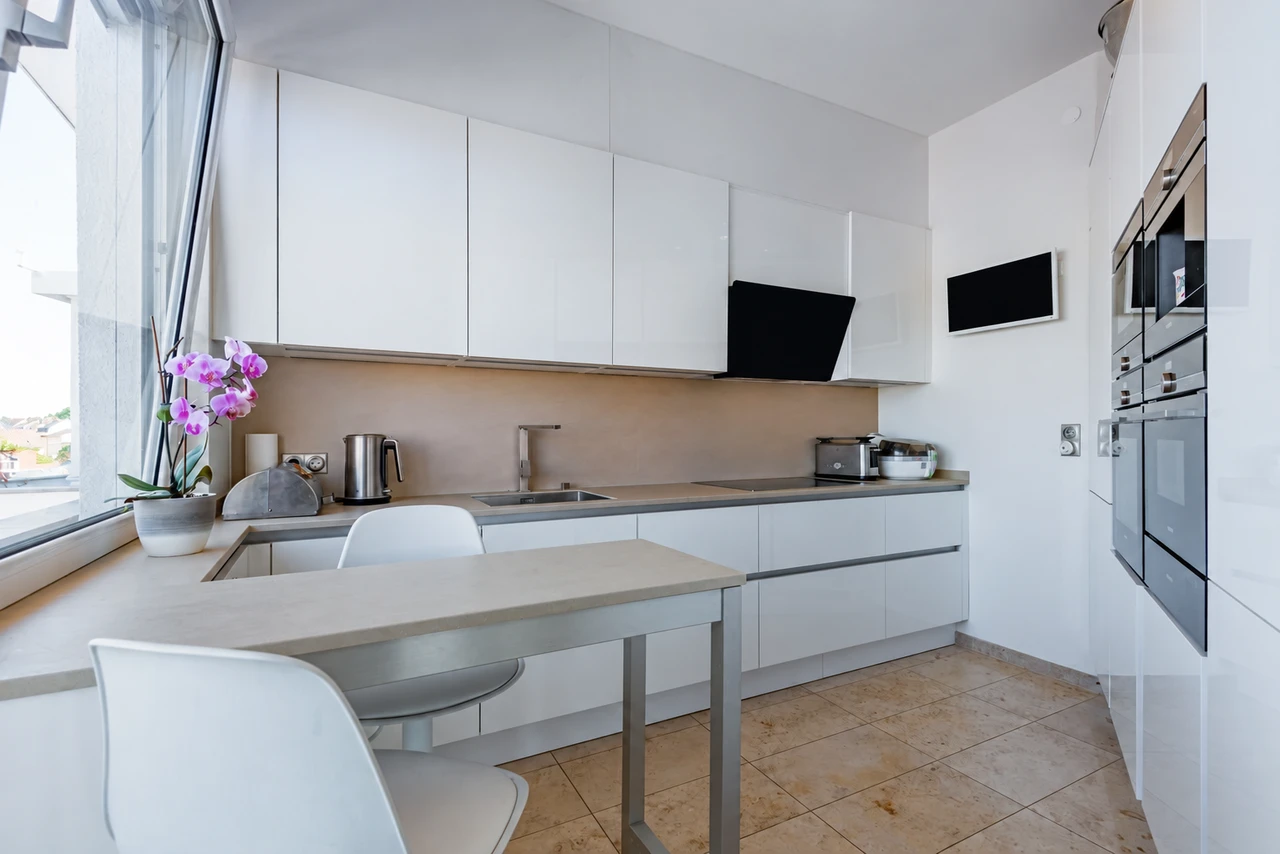
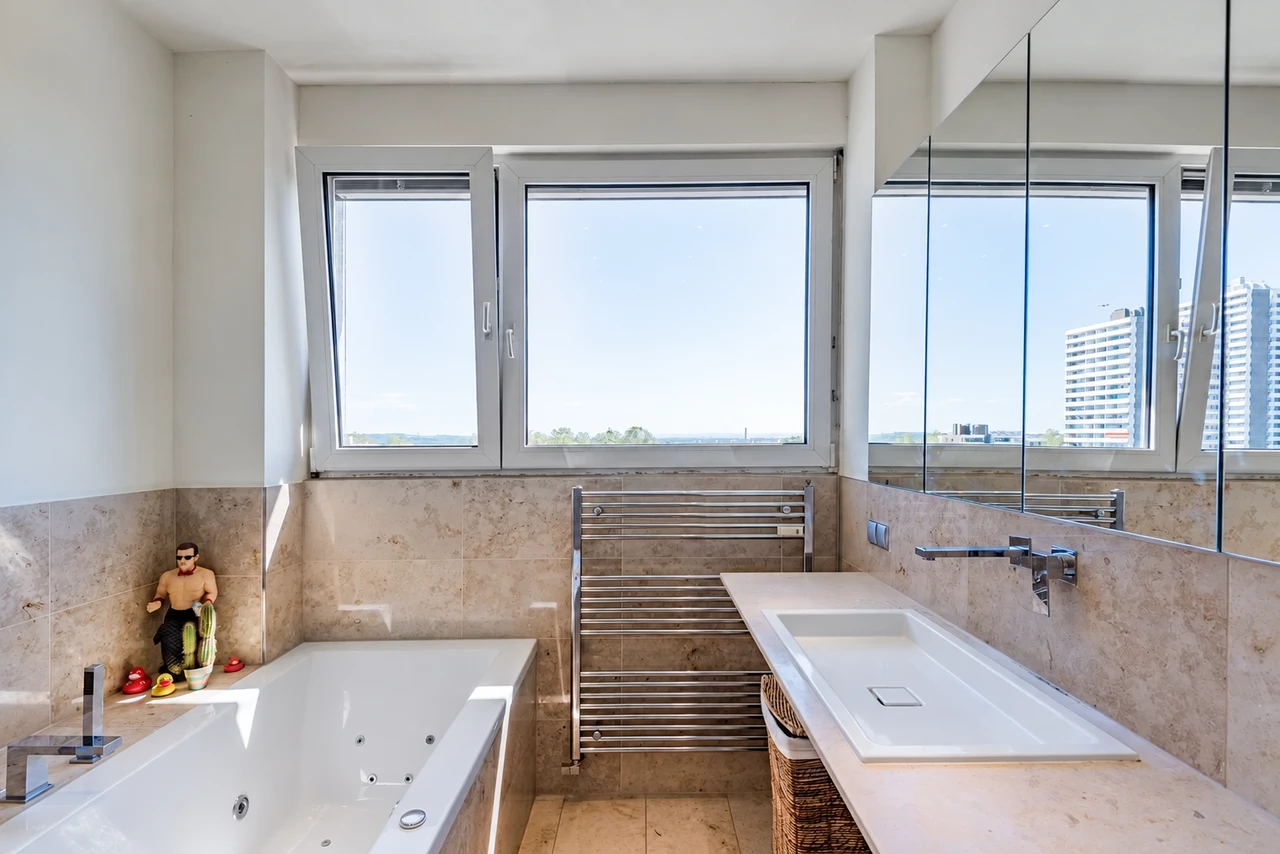
- Jura marble
- Warm natural stone gives the living spaces their character.
- Light & space
- Large windows open the rooms to the city.
- Air conditioning
- Comfort in living and sleeping areas.
- Two bathrooms & guest WC
- Space for personal routines and time together.
- Lift & two garages
- Arrive with ease. Both garages are included in the asking price.
05 / Space for your way of life
One home.
Two distinct worlds.
The layout makes the difference.
Discover how the spaces connect.
Existing floor plan from the property documents, with German room labels. Not to scale on screen; please check areas and alteration concepts against the definitive documentation.
06 / Frankfurt-Bornheim
In the heart of life.
Above the everyday.
Bornheim has character.
And this penthouse has Bornheim.
Around upper Berger Straße, cafés and small shops sit within an established neighbourhood. A place to settle in, step out and keep discovering.
City life below. A personal retreat with space and skyline views above. This combination is what makes the location special.
Find Bornheim on the map ↗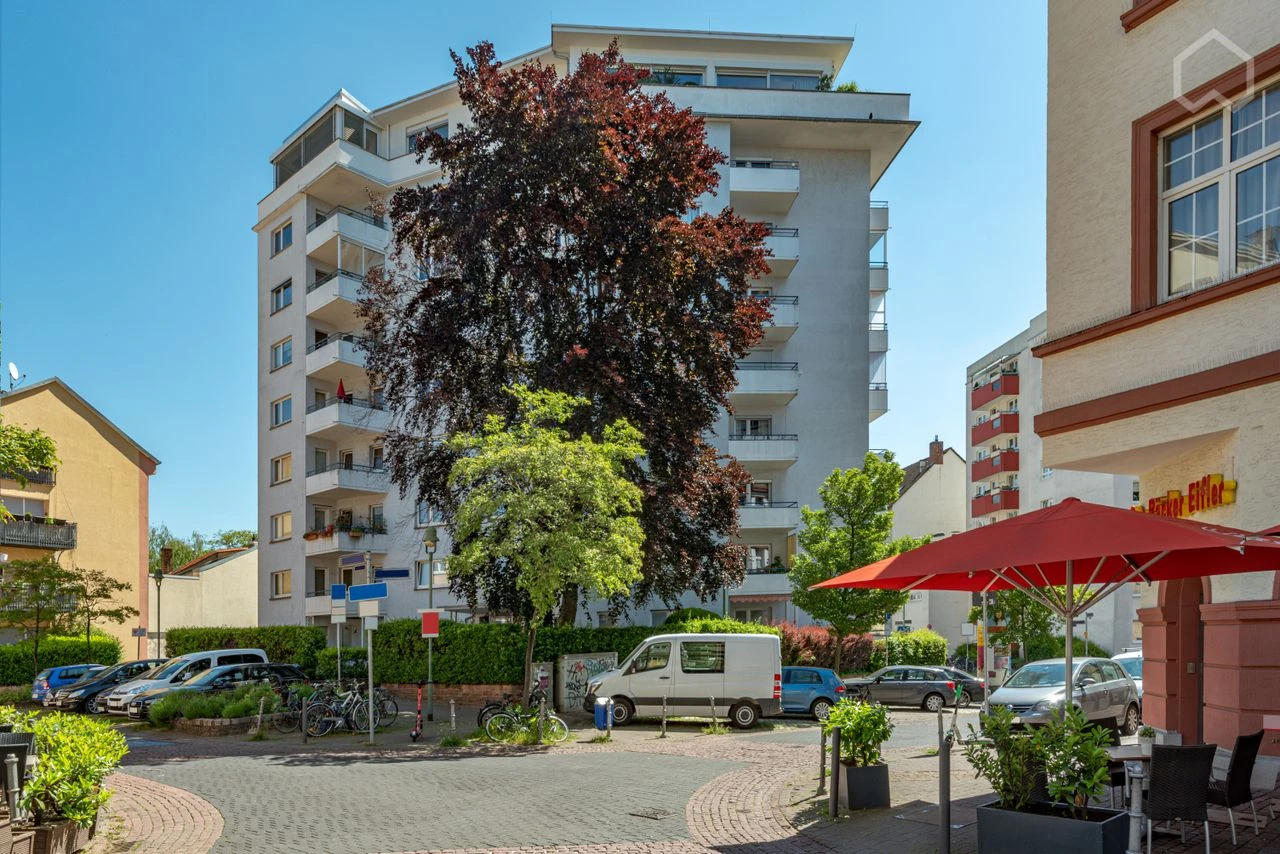
07 / The penthouse at a glance
Exceptional.
In every sense.
€1,950,000
Including two garages
Request a private viewing ↗- Location
- Frankfurt am Main · Bornheim
- Total area
- approx. 296 m²
- Layout
- South wing & north wing
- Bedrooms
- 3
- Bathrooms
- 2 + guest WC
- Outdoor space
- Several roof terraces
- Highlights
- Skyline views · Jura marble · Air conditioning
- Access & parking
- Lift · 2 garages
- Asking price
- €1,950,000 including two garages
- Energy performance certificate
- Consumption-based certificate
- Final energy consumption
- 144.1 kWh/(m²·year)
- Energy efficiency class
- E
- Energy source
- Natural gas (heating and hot water)
- Year of construction
- 1963 according to the energy certificate
- Certificate valid until
- 24 February 2036
The total area is not equivalent to a verified residential floor area. The verified property and contractual documents are authoritative. Purchase-related costs are not included in the asking price.
08 / Experience it in person
Some places
need to be felt.
Discover whether this penthouse
fits your life.
For a private viewing or further information, please contact your host directly.
Thomas Becker+49 176 60000066[email protected]